Thursday, 16 June 2011

Refining spaces

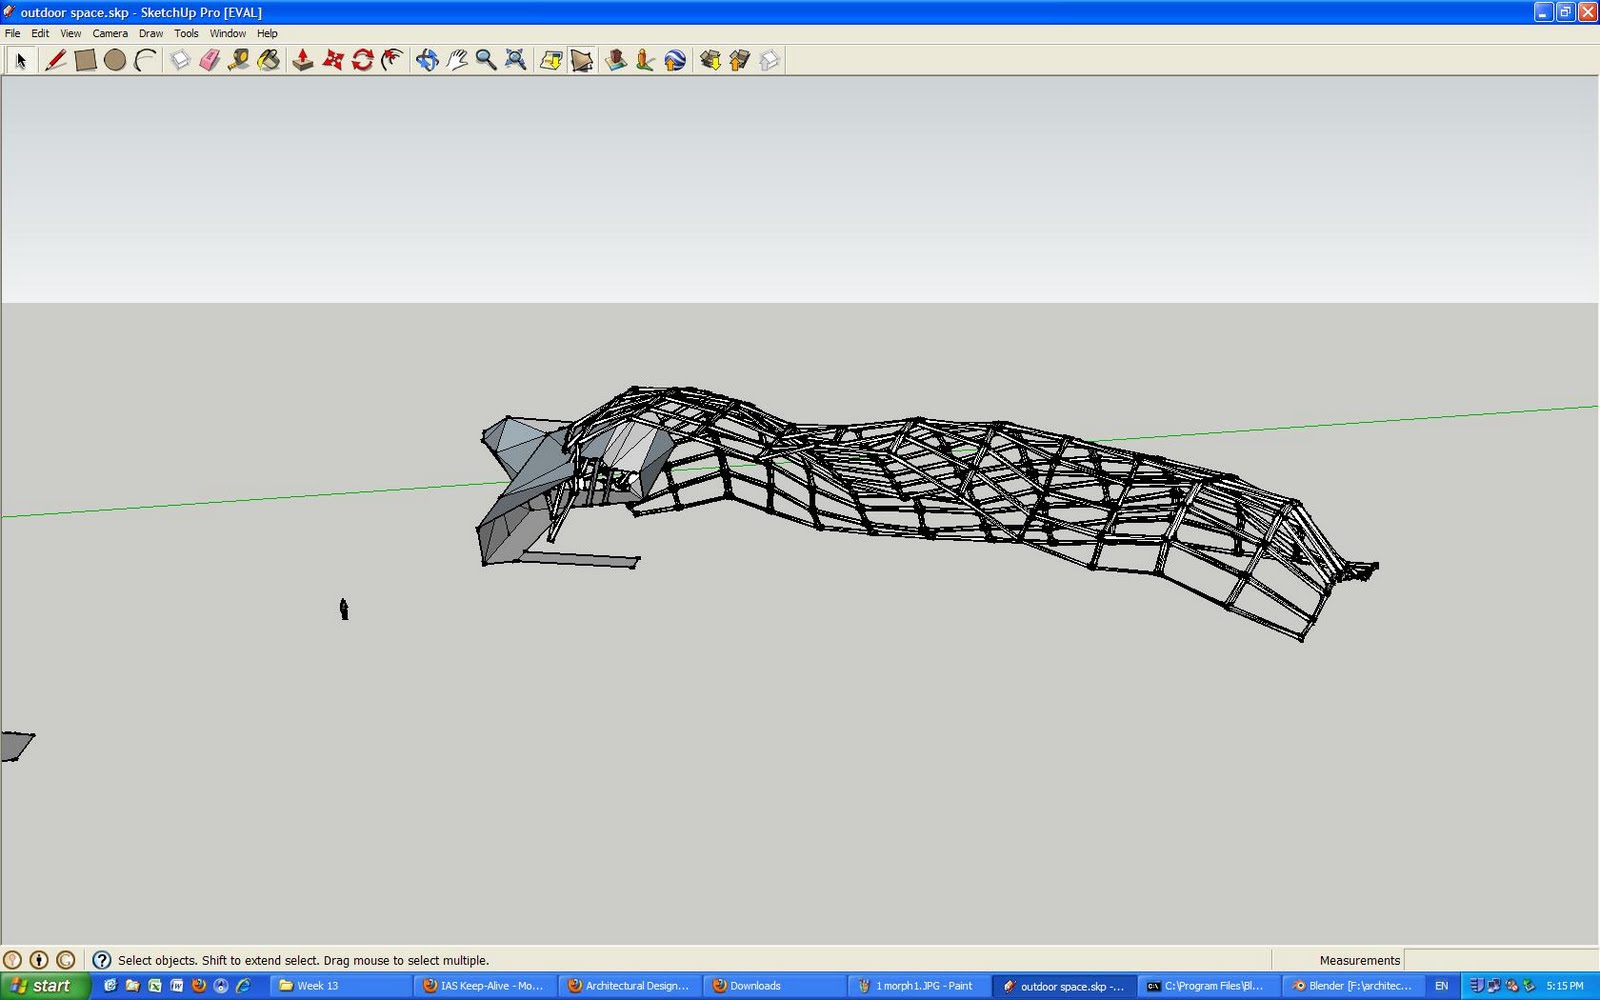
With my outdoor form, I will now make it more interesting by creating a it a solid wireframe. Here is a screen cast of the process.

The result
A solid wireframe structure


And finally

Joining spaces together

Access - ramp

Back to site

Adding windows to make it appropiate for a functional space

Back to the digital world

Now that I have a physical model, I can now reinterporate this into the computer for extra refinement of spaces and plans etc.

I have gone back to sketchup, created my sections once again, and used the forms created from the model to recreate a digital model. Looks something like this..


Now that I have my internal space, I am going to create my outdoor space by exporting these sections into BLENDER and morphing a cloth over the top..


More experiments..


Thursday, 26 May 2011

Model attempt 2

Importing into sketchup and cutting sections
Importing into corel draw to laser cut

Now that I have a sectional model, I will now use it to 1) assist me in creating internal spaces and 2) form the building envelope. Furthermore, I will explore how the spaces can be connected. The experiments stated will be conducted using string, kind of like a physical blender experiment.

Thursday, 19 May 2011

Physical Model - photos

Some problems I came across with the construction of the model:
  • Floating structures that will need more columns
  • Thickness with outdoor shelter
In order to refine these spaces, I need to create a more refined building envelope, not just blobby things in blender.


Sunday, 15 May 2011

Physical Model - Sections

From my blender model shown below I took it into sketch up pro by exporting it to an OBJ file
Blender image
       
importing to sketchup
After importing into sketchup, I took sections and saved them as dwg files and imported into corel draw for laser cutting.
Sections
Corel draw